Damonte Ranch Community Guide
South Reno
Damonte Ranch Electrical Planning Guide
Damonte Ranch is a planned South Reno community, but planned development does not make electrical capacity identical from one house to the next. Equipment choices, build phase, owner upgrades, and future loads still call for an address-specific review.

Community Overview
What homeowners in Damonte Ranch should know first
The City of Reno identifies Damonte Ranch as a Planned Unit Development within the Southeast Neighborhood Plan. Its design handbook coordinates land use and development standards with city requirements and regional infrastructure planning. For electrical projects, the practical takeaway is that homeowners may need to account for city permitting, utility requirements, equipment specifications, and any applicable community review as separate parts of one project.
Many projects here are capacity questions rather than repair questions: can the existing service support faster vehicle charging, added outdoor equipment, a home office, or a future backup-power plan? The answer cannot be inferred from the neighborhood or from a spare panel slot. A load calculation and site assessment connect the proposed equipment to the service rating, panel condition, circuit route, and the loads already operating in the house.
Housing Context
Planning upgrades in a master-planned South Reno community
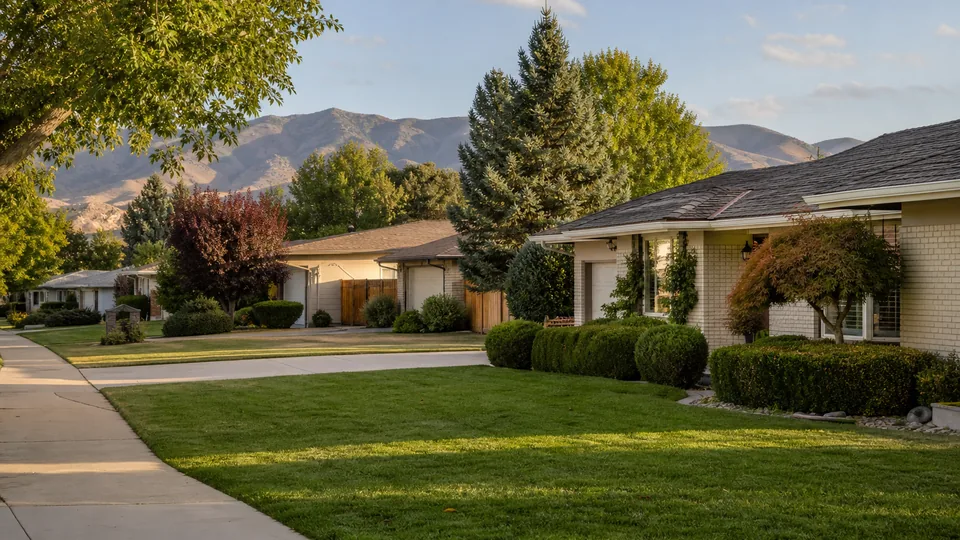
Damonte Ranch includes multiple residential areas developed under a larger planning framework, so house designs, panel locations, and installed options can differ. A home that appears recent may also have owner-added equipment or finished spaces that changed demand after construction. Reviewing labels, permits, and equipment data is more reliable than assuming the original design included capacity for a future high-draw appliance.
Exterior appearance and site work may be subject to community standards in addition to City of Reno requirements. That can matter for visible charger equipment, conduit, lighting, generator placement, or trenching. Homeowners should identify the authority for each approval early and avoid treating association review as a substitute for electrical permits or utility coordination.
Address-Specific Priorities
Electrical needs worth evaluating in Damonte Ranch
These are planning prompts, not assumptions about every property. A licensed electrician should confirm conditions at the address before recommending work.
Size Level 2 vehicle charging from a real load calculation
Level 2 charging is a sustained electrical load that needs a dedicated, correctly sized circuit and a capacity review based on the selected charger and the home's existing demand.
Federal guidance recommends having a qualified electrician assess available capacity, the panel, the installation location, and local permit requirements. Outdoor equipment should be listed and rated for the environment where it will be used.
Discuss cable reach, parking position, wall space, equipment rating, and future vehicle plans before choosing amperage. A lower charging setting or listed load-management equipment may be worth evaluating when service capacity is limited.
Plan dedicated circuits around how the home is used
Home offices, garage tools, spas, and other equipment may need dedicated circuits or load separation even when the original electrical system remains in good condition.
Start with equipment nameplates and manufacturer instructions rather than a generic circuit list. The electrician can compare those requirements with existing breakers, conductor sizes, receptacle locations, and simultaneous household demand.
If several upgrades are likely, combine them in a capacity roadmap. Planning the panel spaces and pathways together can be more orderly than adding one isolated circuit after another.
Coordinate exterior lighting and power with the site
Landscape lighting, gates, patios, and detached features need weather-rated equipment, suitable wiring methods, and controls selected for the actual location and intended use.
A site walk should identify irrigation, drainage, hardscape, existing utilities, and likely trench routes before excavation. The electrical design should also address required shock protection and safe access to serviceable components.
Use focused lighting for entries, steps, addresses, and work areas instead of relying only on high-output fixtures. Fixture placement and control choices can improve usefulness while limiting glare toward neighboring properties.
Before the Site Visit
A practical Damonte Ranch homeowner checklist
-
Choose the vehicle charger or other major equipment before requesting final circuit sizing.
-
Gather the main panel rating, equipment labels, and a list of existing large electrical loads.
-
Confirm whether visible exterior equipment needs separate community design review.
-
Identify irrigation, drainage, and buried-utility constraints before planning any trench route.
-
Ask the electrician to explain the load calculation and available capacity in plain language.
-
Confirm City of Reno permit and inspection requirements for the complete project scope.
Local Planning FAQ
Five questions from Damonte Ranch homeowners
Project details vary by property, equipment, jurisdiction, and the condition found during an assessment.
Does a newer-looking Damonte Ranch home always have room for Level 2 charging?
No. Available panel spaces and service capacity are different questions, and existing household loads vary. A qualified electrician should use the charger's specifications and a load calculation to determine whether a dedicated circuit, managed charging, or an upgrade is appropriate.
Should I buy an electric vehicle charger before the site assessment?
It is better to shortlist equipment and share the vehicle's charging requirements first. The assessment may affect amperage, connection type, weather rating, cable length, and mounting location. Final equipment selection can then match the site and available capacity.
Can one project include charging, lighting, and garage circuits?
Yes, and reviewing them together can produce a clearer load and pathway plan. Each circuit still needs appropriate sizing and protection, but a combined scope lets the electrician account for total demand and avoid conflicts among conduit or equipment locations.
Are community approval and a City of Reno permit the same thing?
No. Community design review may address visible placement or appearance, while the city permit and inspection process addresses the regulated construction scope. Depending on the project, utility requirements may also apply. Homeowners should confirm each responsibility independently.
What should an EV charging estimate identify?
It should identify the selected equipment or performance basis, circuit rating, wiring route, connection method, protection, permitting assumptions, restoration work, and any panel or service changes. Ask that optional capacity solutions be separated so they are easy to compare.
Keep Exploring
Related Northern Nevada community guides
Compare housing, permitting, resilience, and electrical planning considerations across nearby communities.

Research Notes
Sources for this community guide
Published by Aspen Home Services
Methodology: this guide combines the cited public jurisdiction and safety sources with address-specific planning questions. It does not diagnose a property without an on-site assessment.
NV License #0094927 · Aspen Home Services on Google
Ready for an Address-Specific Plan?
Bring your Damonte Ranch electrical questions to Aspen.
Request a free estimate or call to discuss the property, planned equipment, and the next practical step.